


Listing Broker: Windermere RE Whatcom, Inc.; Stacy Osterkamp; 360-927-3084; [email protected] Listings with the three tree icon are courtesy of NWMLS. 
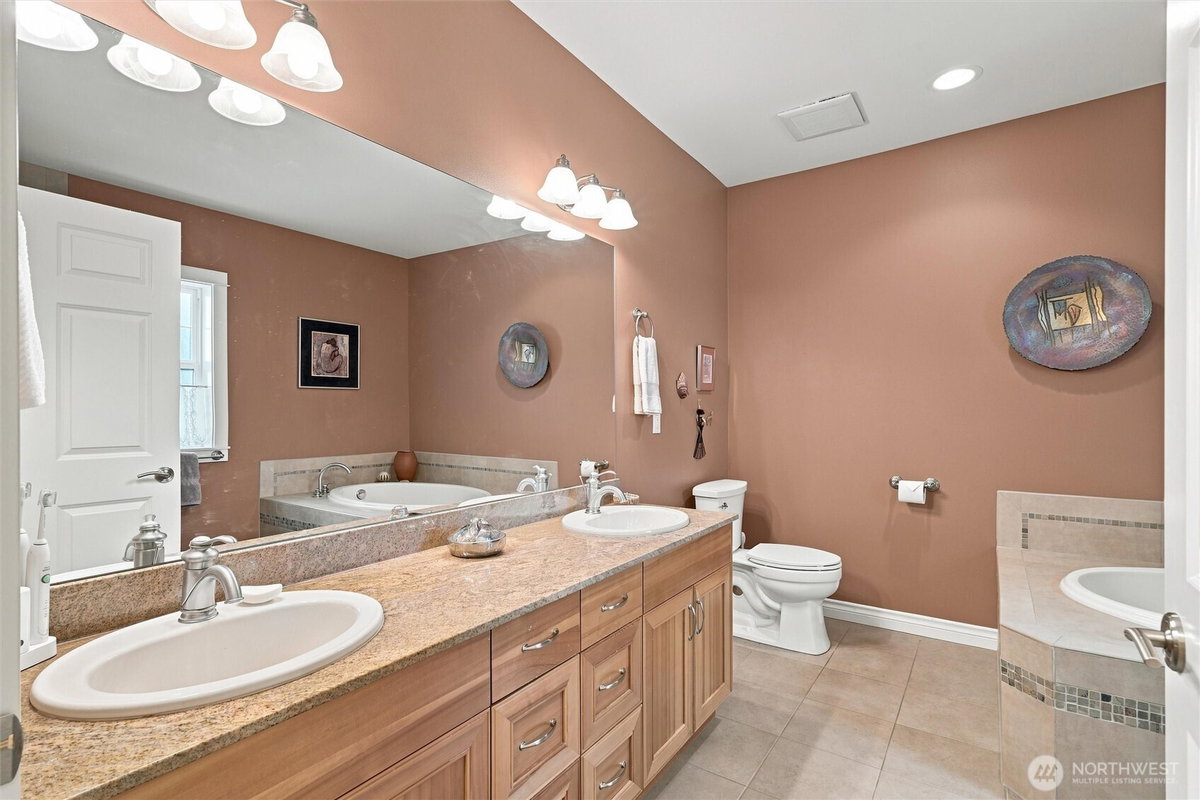
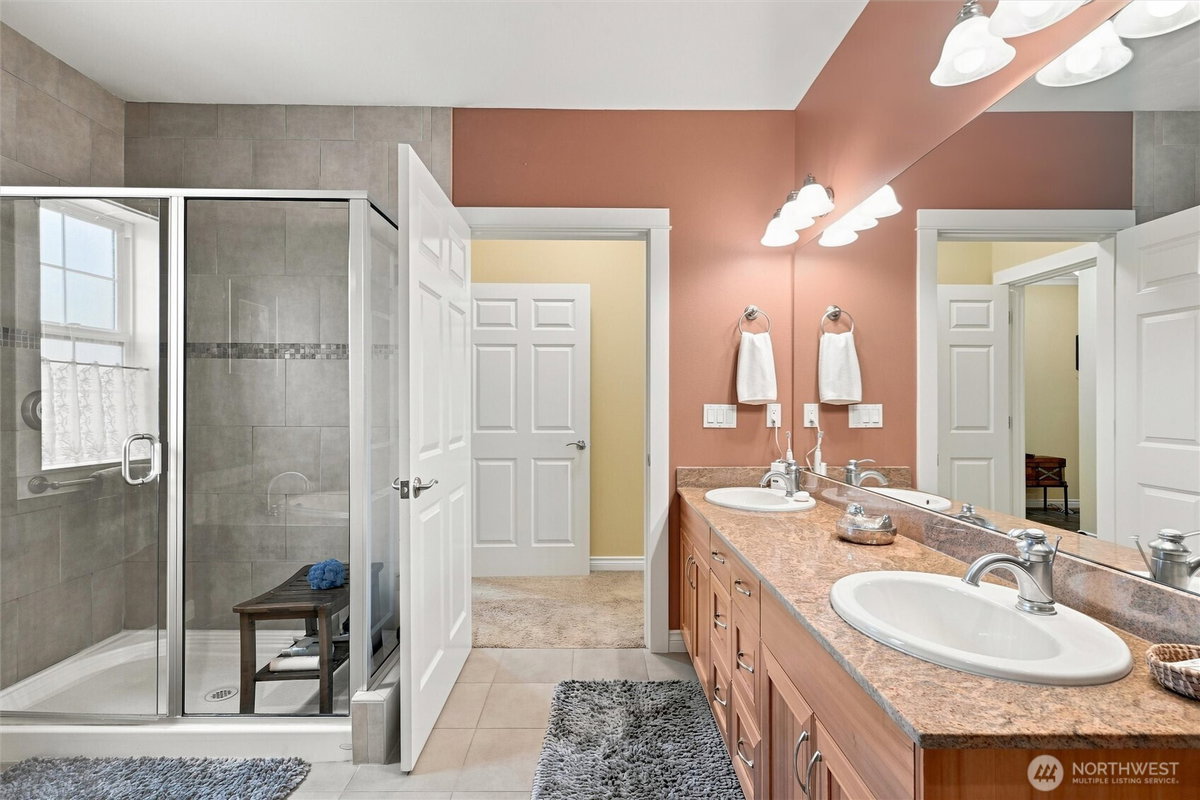
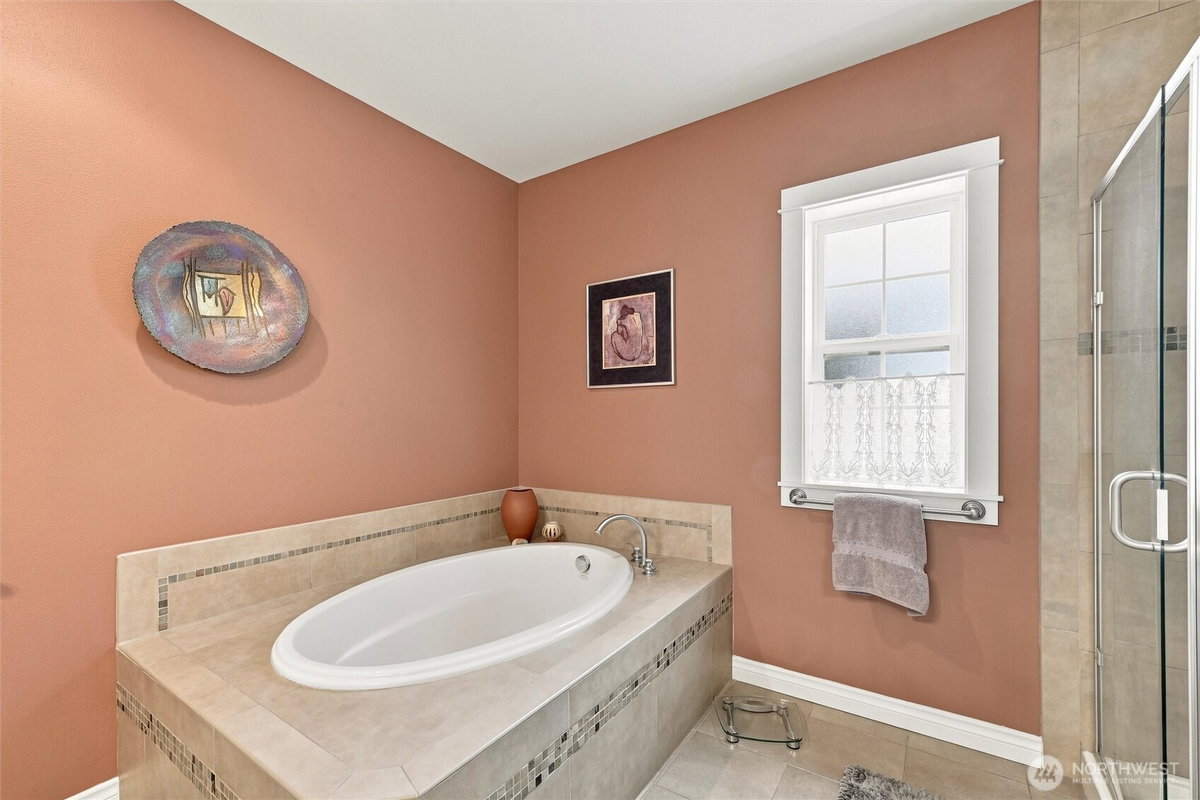
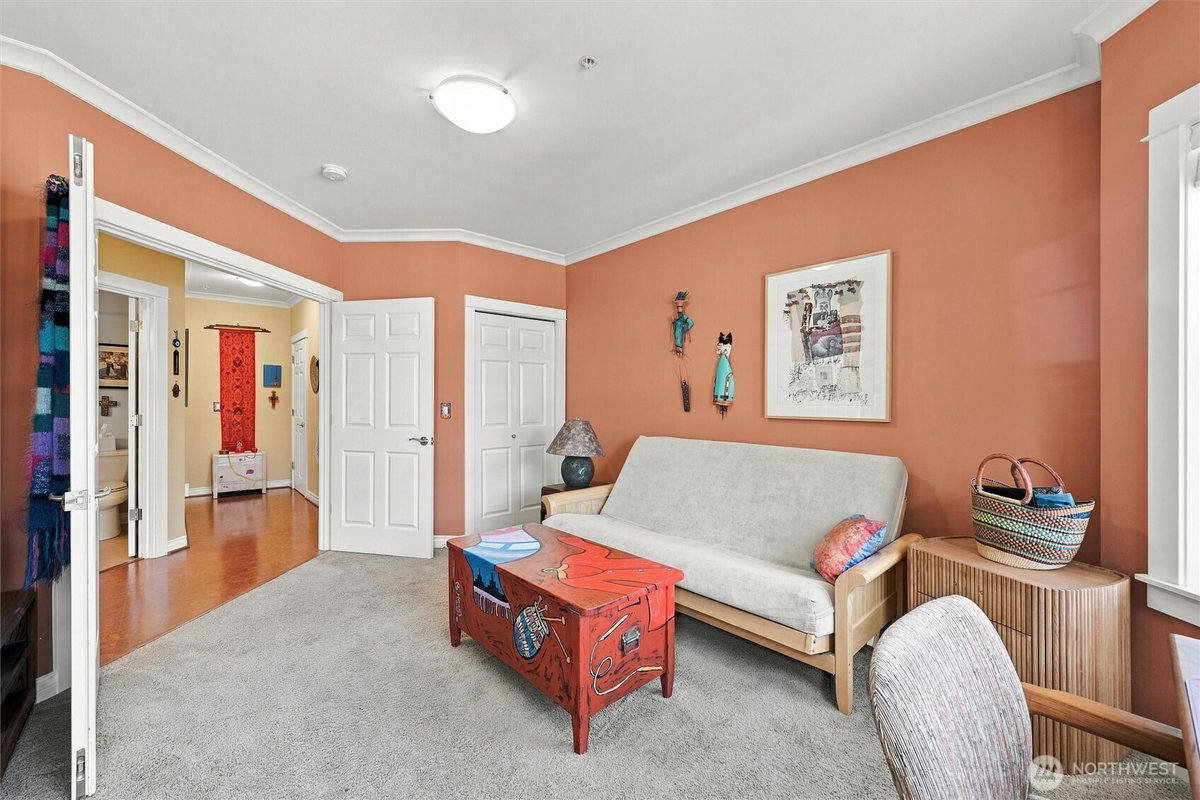
$925,000
1216 Old Fairhaven Parkway #301, Bellingham, WA 98225
-
 Built in 2006
-
Property Size 1,504 sqft
-
Property Type condo
-
2 Beds
-
2 Baths


Overview
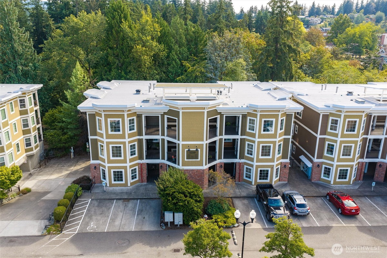
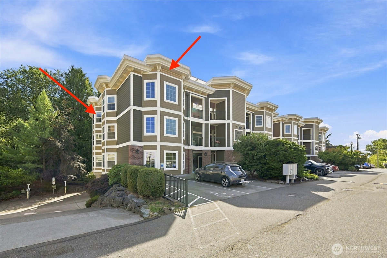
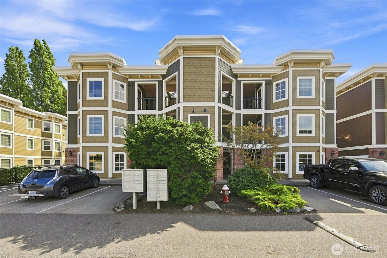
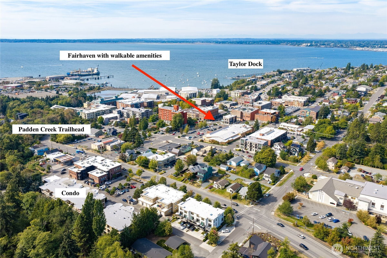
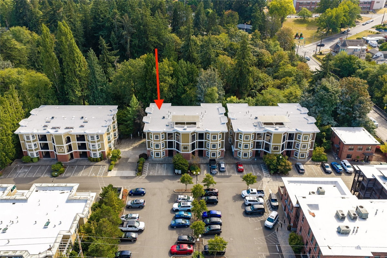
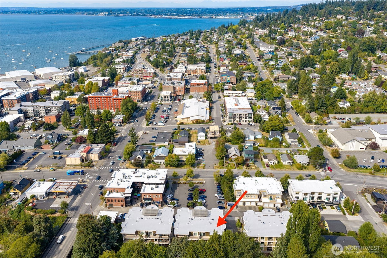
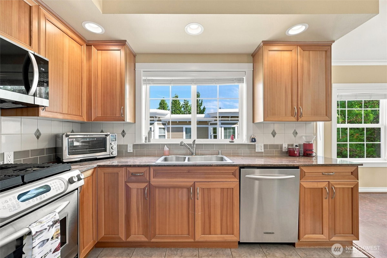
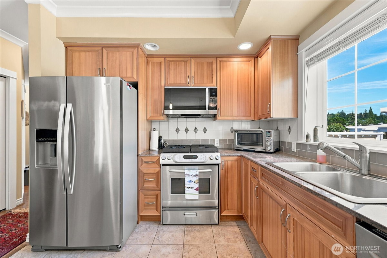
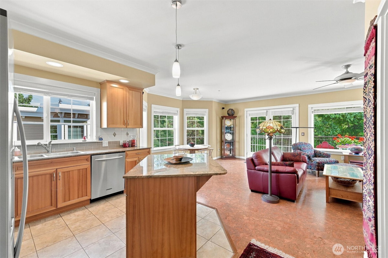
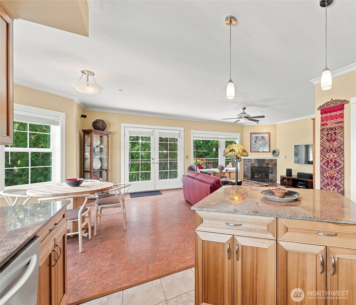
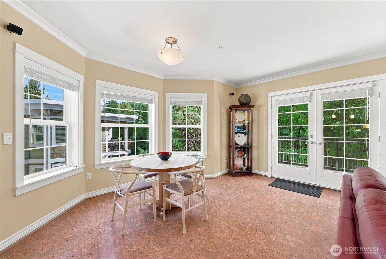
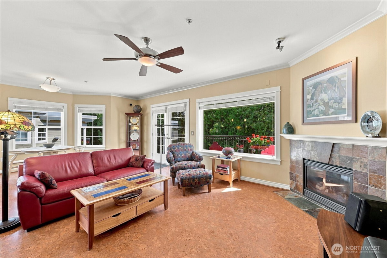
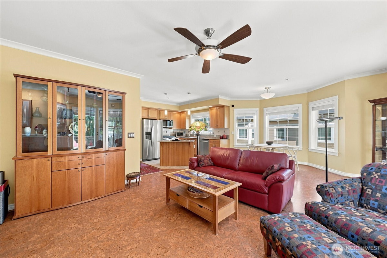
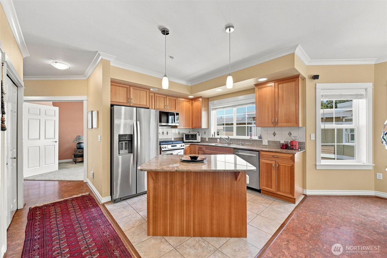
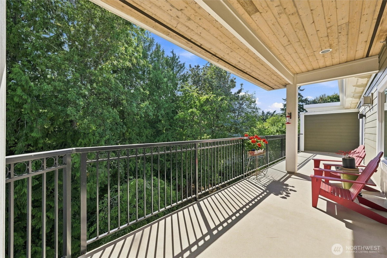
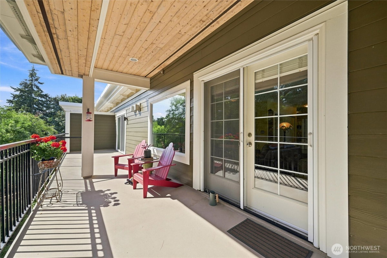
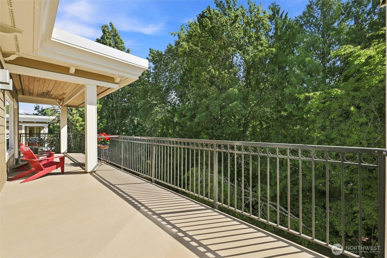
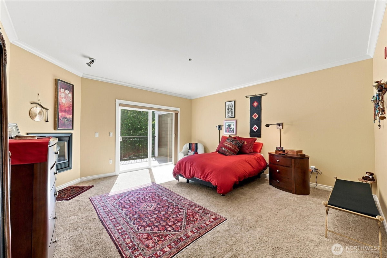
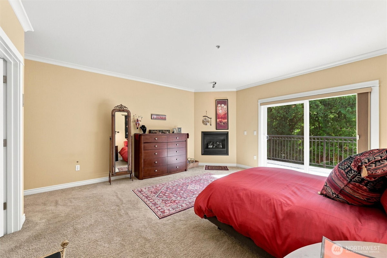
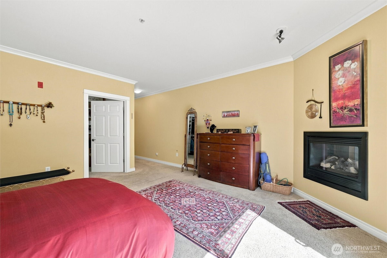
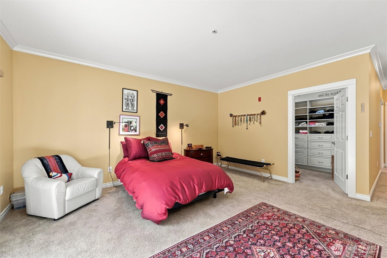
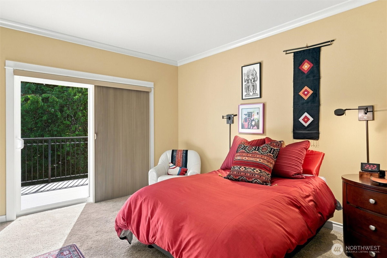
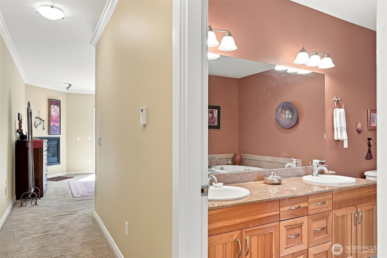
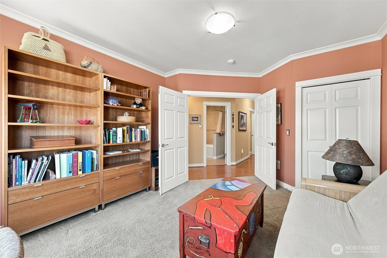
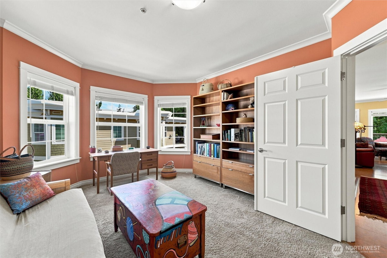
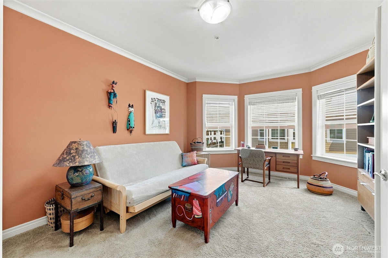
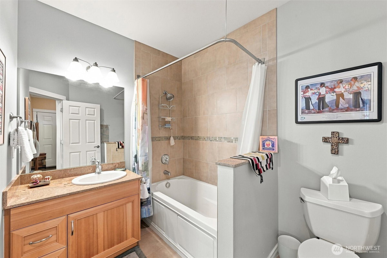
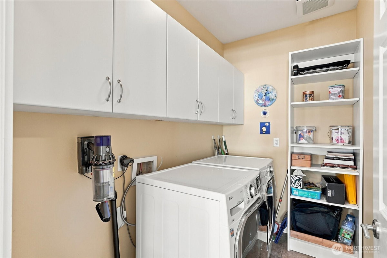
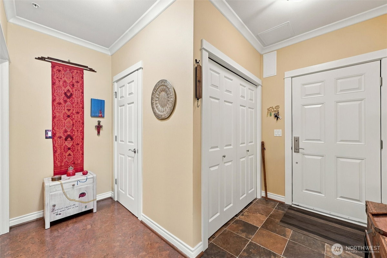
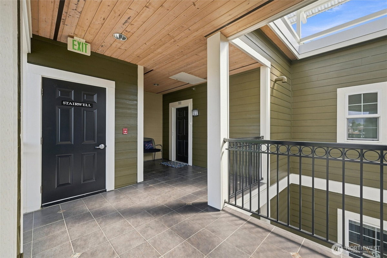
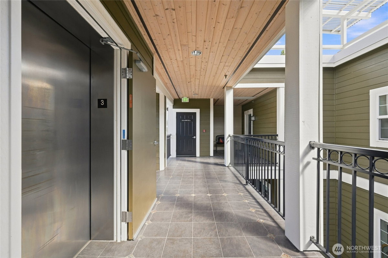
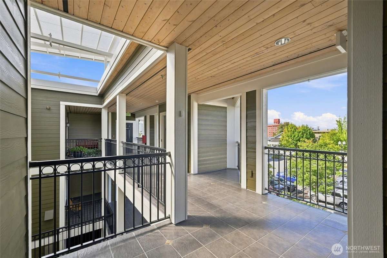
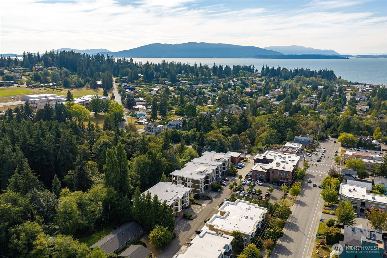
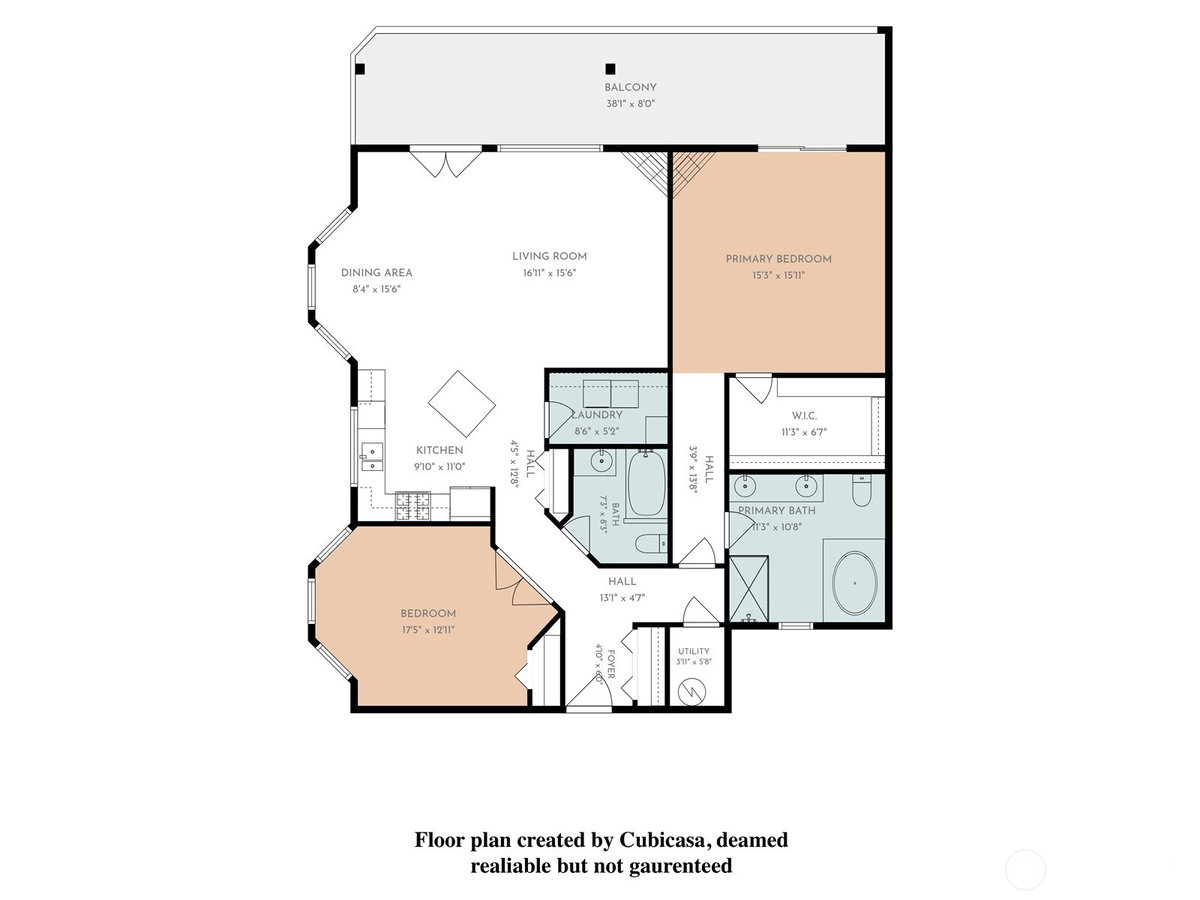
Rarely available top-floor corner condo in Creekside with a full-length deck, protected greenspace views and the best of Historic Fairhaven just outside your door. Light-filled and thoughtfully designed, this 1,504 sq. ft. home offers two bedrooms, two baths and comfortable single-level living with secure elevator access. Radiant floor heat throughout, cork flooring and a gas fireplace create an i...
Location
1216 Old Fairhaven Parkway #301, Bellingham, WA 98225
Additional Information
- MLSⓇ ID 2577450
-
Location Information
- County Whatcom
- Community Fairhaven
- MLS Area Bellingham
- Latitude 48.717076
- Longitude ---
- Project Creekside
- Directions Exit I-5 at #250 and head west on Old Fairhaven Parkway. Turn Left into parking lot. Unit is in far west building on south side of parking lot.
-
Interior Features
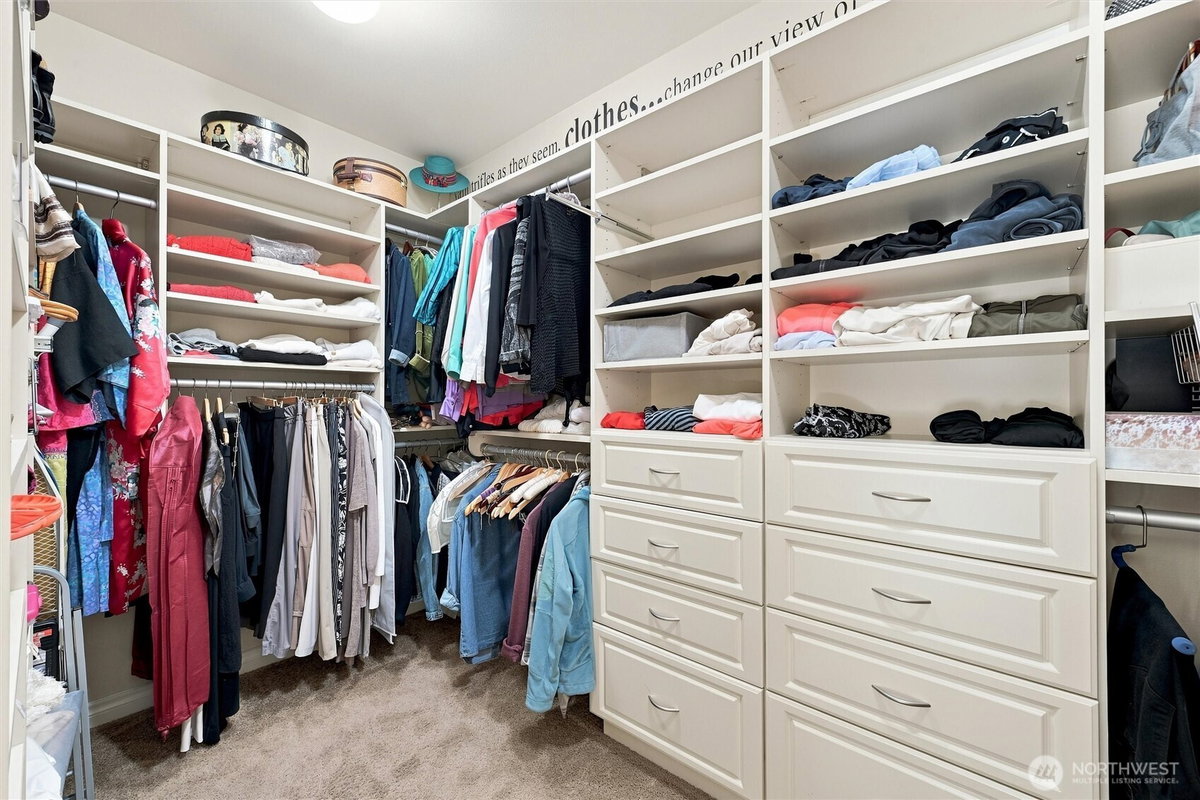
- Interior Cooking-Gas, Dryer-Electric, End Unit, Fireplace, French Doors, Insulated Windows, Primary Bathroom, Sprinkler System, Top Floor, Walk-In Closet(s), Washer, Water Heater
- Full Baths 2
- Has Fireplace Yes
- Number of Fireplaces 2
- Fireplace Description Gas
- Heating Radiant
- Power Production Type Electric, Natural Gas
- Cooling None
- Floors Bamboo/Cork, Ceramic Tile, Carpet
- Water Heater gas, closet
- Appliances Dishwasher, Disposal, Dryer, Microwave, Refrigerator, Stove(s)/Range(s), Washer
- Entry Main
- Total Number of Units 8
- Windows Coverings blinds
-
Exterior Features
- Style Condo (3 Levels)
- Stories Three Or More
- Is New Construction No
- Exterior Brick, Cement Planked
- Roof Torch Down
- Covered Spaces 2
- Water HOA
- Electric PSE
- Security Features Security Gate, Security Service
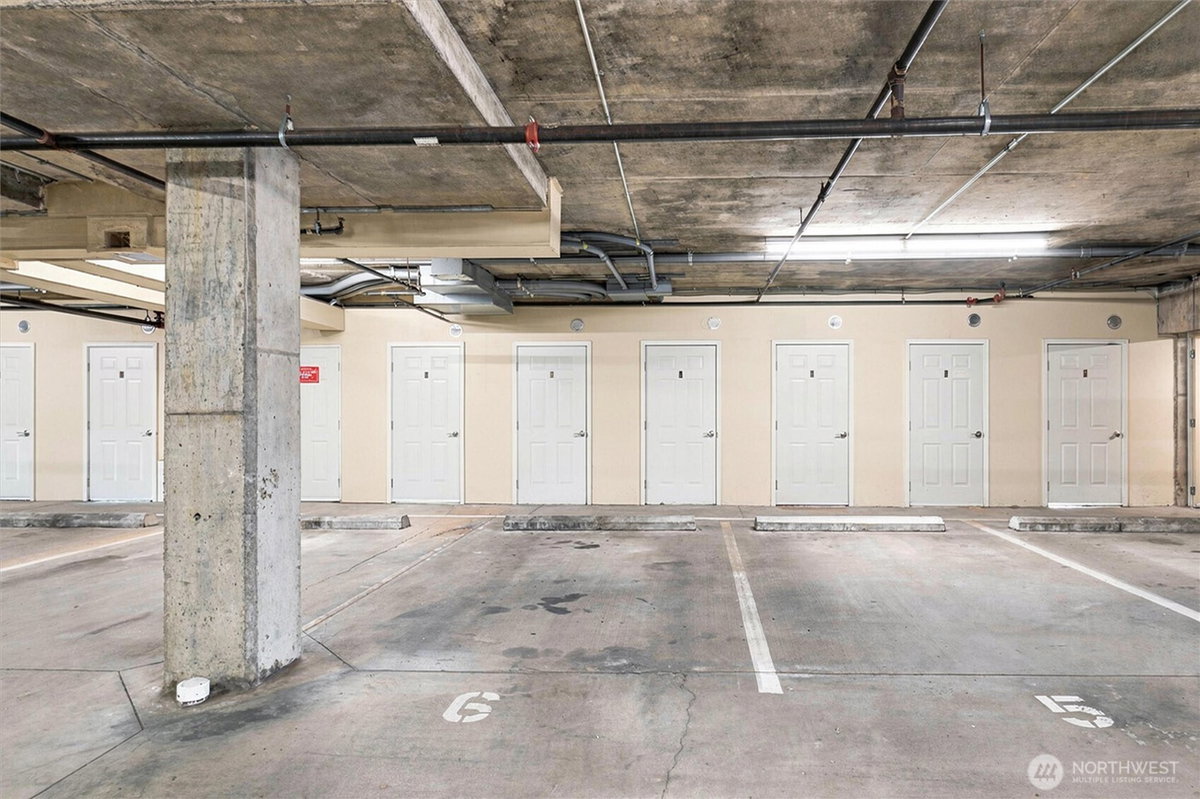
- Parking Description Common Garage
- Has Garage Yes
- Parking Spaces 2
- Lot Description Adjacent to Public Land, Corner Lot, Curbs, Paved, Sidewalk
- Elevation Feet
- Building Total Area (Sq. Ft.) 1,504
- Energy Features Insulated Windows
- Has View Yes
- View Description See Remarks, Territorial
-
Features
- Inclusions Dishwasher(s), Dryer(s), Garbage Disposal, Microwave(s), Refrigerator(s), Stove(s)/Range(s), Washer(s)
-
School
- High School District Bellingham
- Elementary School Lowell Elem
- Jr. High School Fairhaven Mid
- High School Sehome High
-
Additional Information
- Possession See Remarks
- Property Type CND
- Property SubType Condominium
- Structure Type Condominium
- Year Built 2006
- Status Active
- Property Name Creekside
- Units in Community 28
- Floor of Unit 3
- Unit Features Balcony/Deck/Patio, End Unit, French Doors, Insulated Windows, Primary Bath, Sprinkler System, Top Floor, Walk-in Closet
- Association Fee $936.12
- Association Fee Frequency Monthly
- Association Fee Includes Common Area Maintenance, Lawn Service, Security, Sewer, Trash, Water
- Pets Allowed Subject to Restrictions
- Tax Year 2026
- Tax Amount $7,490.08
- Inclusions Dishwasher(s), Dryer(s), Garbage Disposal, Microwave(s), Refrigerator(s), Stove(s)/Range(s), Washer(s)
- Not a REO Yes
- Community Features Elevator, Fire Sprinklers, Gated, High Speed Int Avail, Outside Entry, See Remarks
Similar Properties
Mortgage Calculator and Walk Score details are provided by iHomefinder. Disclaimer: The information contained in this listing has not been verified and should be verified by the buyer. All information deemed reliable but not guaranteed and should be independently verified through personal inspection by and/or with the appropriate professionals. All properties are subject to prior sale, change, or withdrawal. Neither broker(s) or information provider(s) shall be responsible for any typographical errors, misinformation, or misprints and shall be held totally harmless. The information on this website is provided exclusively for consumers' personal, non-commercial use and may not be used for any purpose other than to identify prospective properties consumers may be interested in purchasing. The data relating to real estate for sale on this website comes in part from the Internet Data Exchange program of Northwest MLS IDX. Listings with the three tree icon are courtesy of NWMLS. Real estate listings held by other brokerage firms are marked with the green "three trees" logo and include the name of the listing broker(s). Based on information submitted to the MLS GRID as of 2026 (October 15, 2026, 10:14 PM PT MLS GRID Data was obtained). All data is obtained from various sources and may not have been verified by broker or MLS GRID. Supplied Open House Information is subject to change without notice. All information should be independently reviewed and verified for accuracy. Properties may or may not be listed by the office/agent presenting the information. Copyright © 2026 Northwest MLS. All rights reserved.
Powered by iHomefinder