


Listing Broker: American Dream R. E. Services; Forbes Hansen; 360-507-5175; [email protected] Listings with the three tree icon are courtesy of NWMLS. 
$2,950,000
400 Hannah Road, Friday Harbor, WA 98250
-
 Built in 1999
-
Property Size 3,412 sqft
-
Property Type house
-
2 Beds
-
2 | 1 Baths


Overview
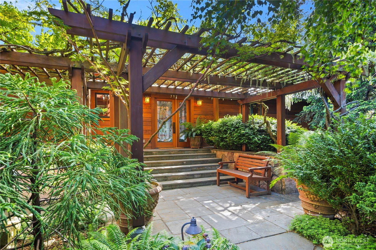
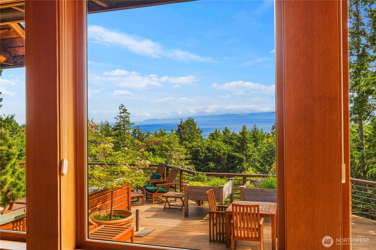
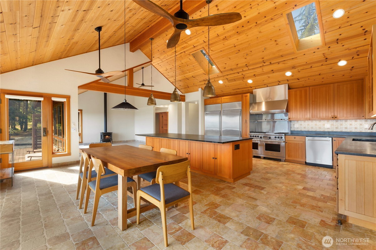
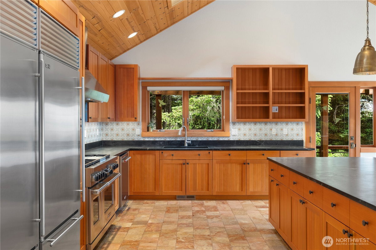
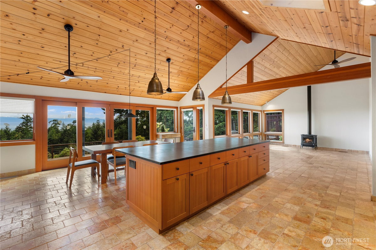
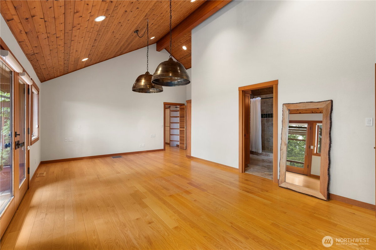
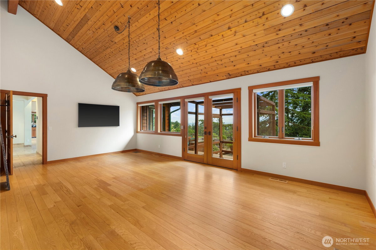
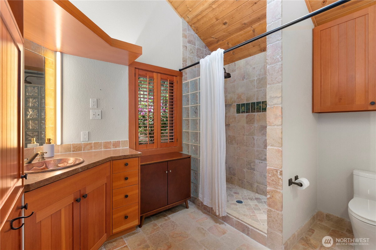
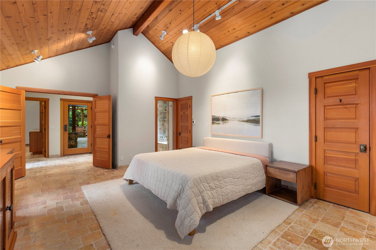
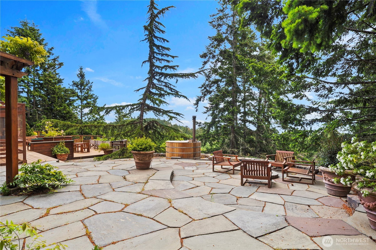
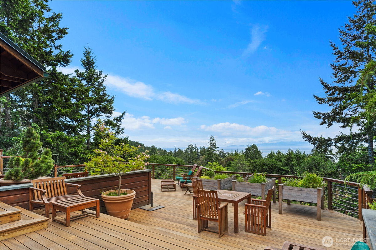
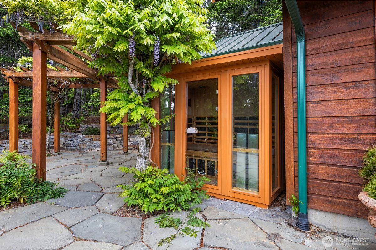
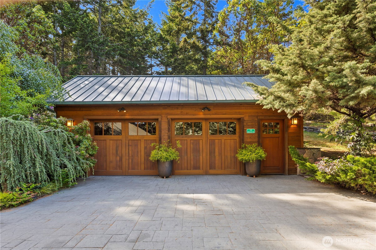
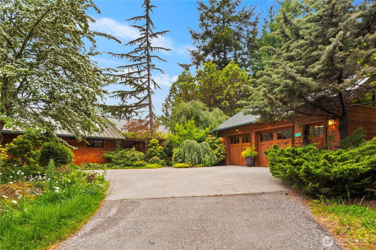
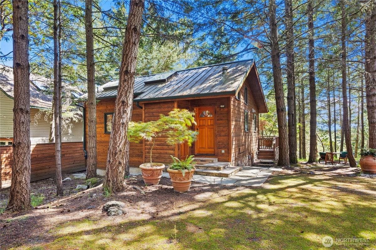
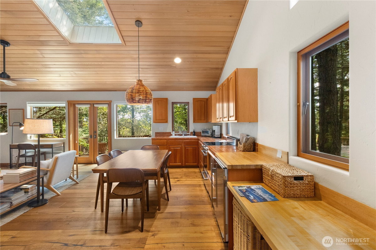
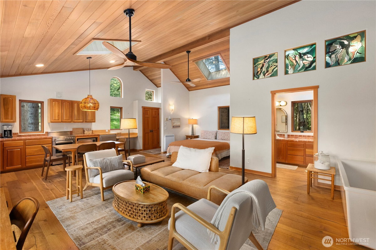
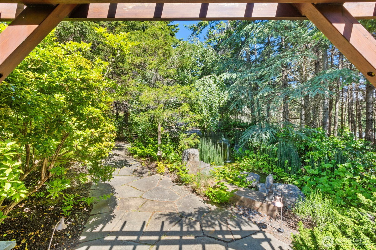
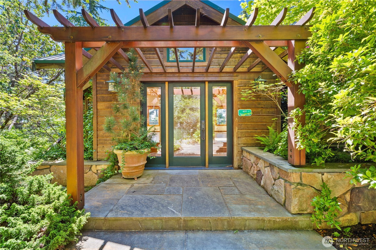
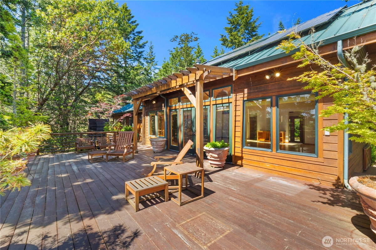
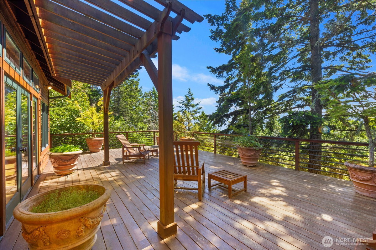
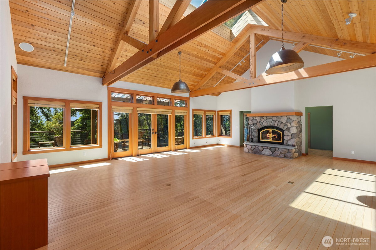
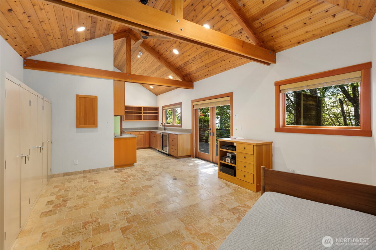
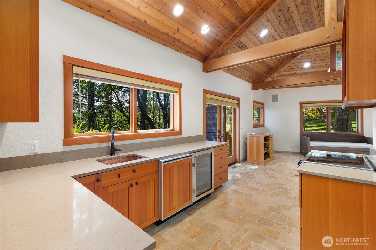
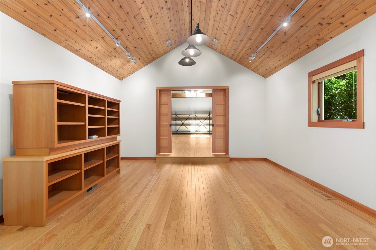
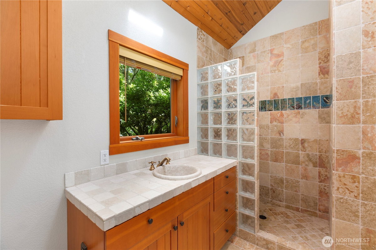
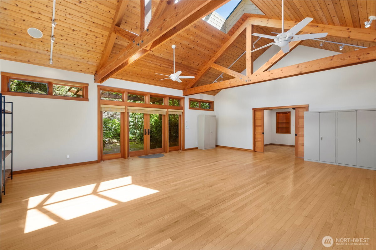
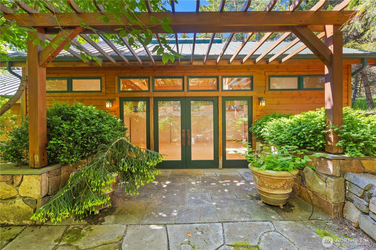
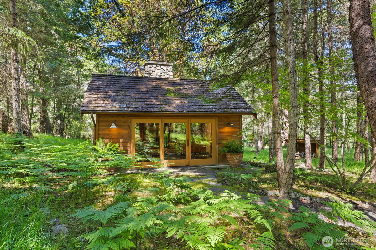
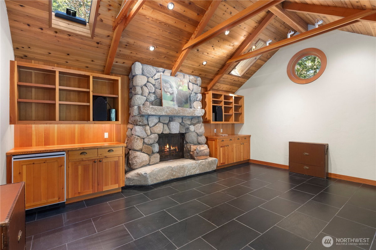
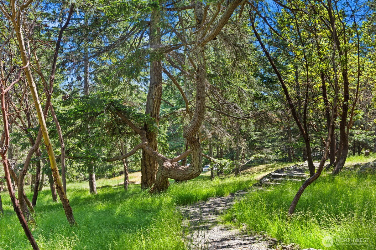
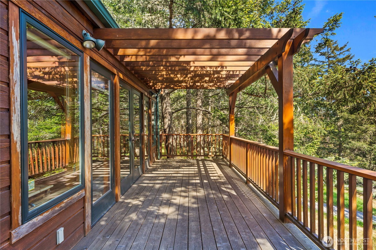
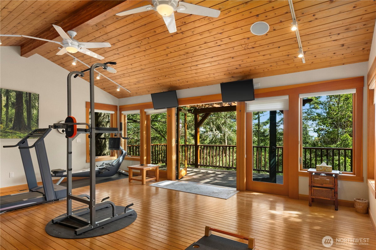
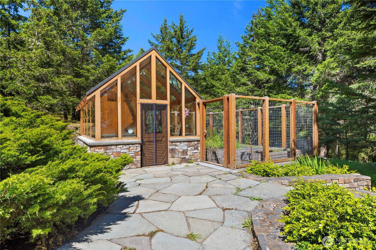
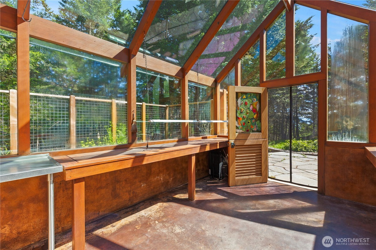
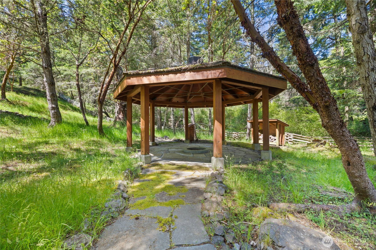
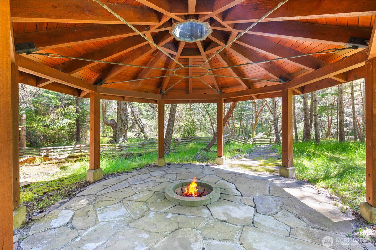
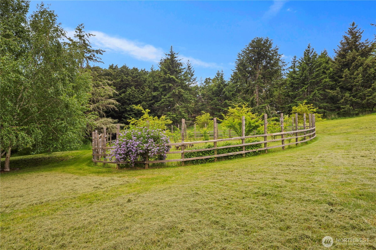
Encompassing 10+ scenic acres across 2 parcels, this exceptional estate offers a rare opportunity for multi-generational living, future development, and flexible use. Featuring multiple residences, event spaces, specialty buildings, and room to expand, the property is ideal for creating a private compound or legacy retreat. The main residence includes 2 spacious living suites, a chef's kitchen, an...
Location
400 Hannah Road, Friday Harbor, WA 98250
Additional Information
- MLSⓇ ID 2592146
-
Location Information
- County San Juan
- Community Friday Harbor
- MLS Area San Juan and Brown Islands
- Latitude 48.504448
- Longitude ---
- Project JOE SPEINLE SHORT PLAT
- Directions Spring St, turns into San Juan Valley Rd, Left onto Douglas, turns into Bailer Hill Rd, Right onto Hannah Rd, follow to Left at mailboxes, Right at gate to 398 & 400 Hannah Rd.
-
Interior Features
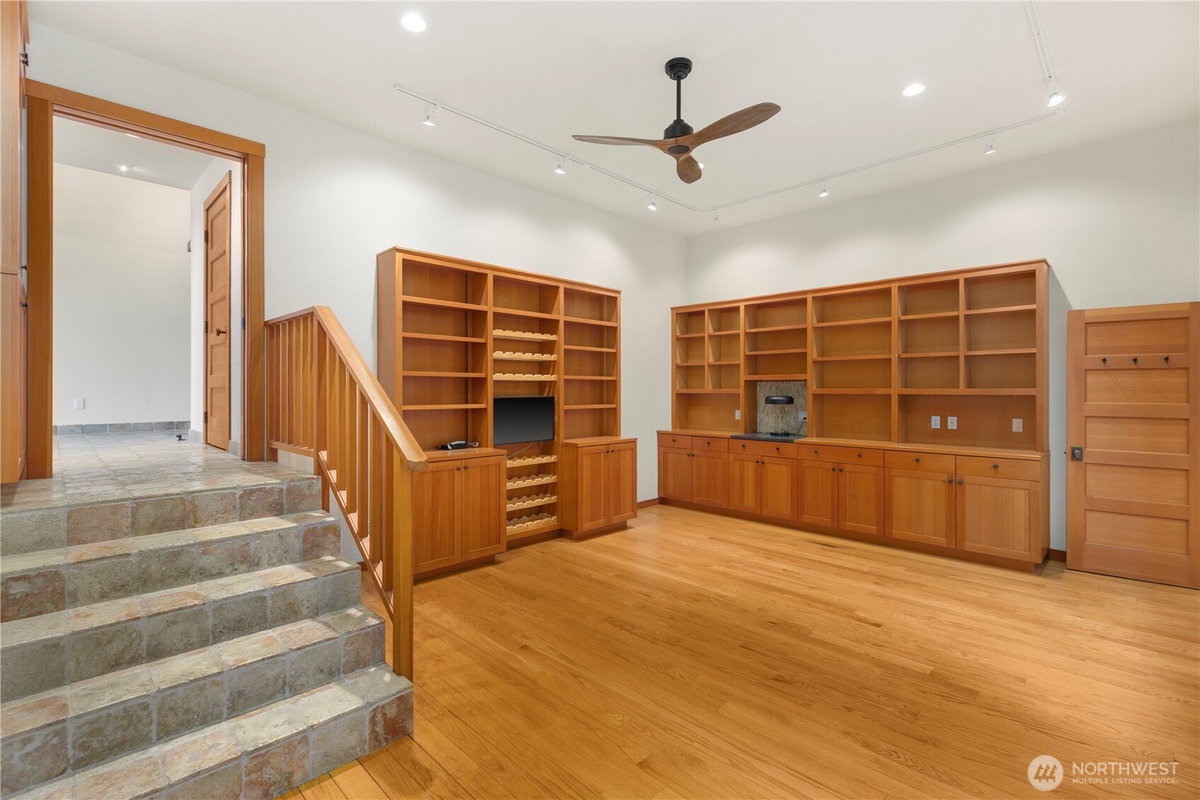
- Interior Second Primary Bedroom, Bath Off Primary, Ceiling Fan(s), Dbl Pane/Storm Window, Dining Room, French Doors, Hot Tub/Spa, Jetted Tub, Sauna, Skylight(s), Sprinkler System, Vaulted Ceiling(s), Water Heater, Wine Cellar, Wine/Beverage Refrigerator
- Full Baths 2
- 1/2 Baths 1
- Number of Fireplaces ---
- Fireplace Description Gas, Wood Burning
- Heating Forced Air, Heat Pump, Wall Furnace
- Power Production Type Electric, Propane, Solar PV
- Cooling Ductless, Forced Air
- Floors Concrete, Hardwood, Stone, Carpet
- Water Heater Electric, Basement
- Appliances Dishwasher, Dryer, Microwave, Refrigerator, Stove(s)/Range(s), Washer
- Basement Description None
- Entry Main
-
Exterior Features
- Style 1 1/2 Story
- Stories One and One Half
- Is New Construction No
- Exterior Metal/Vinyl, Stone, Wood, Wood Products
- Architecture Craftsman
- Foundation Poured Concrete
- Roof Metal
- Water Source Individual Well, See Remar
- Septic or Sewer Septic Tank
- Covered Spaces 2
- Water Private Well
- Electric OPALCO
- Security Features Partially Fenced
- Parking Description Driveway, Detached Garage
- Has Garage Yes
- Parking Spaces 2
- Vegetation Fruit Trees, Garden Space,
- Site Description Cabana/Gazebo, Cable TV, Deck, Fenced-Partially, High Speed Internet, Irrigation, Outbuildings, Outdoor Fireplace, Propane, Sprinkler Sys
- Lot Description Dead End Street, Dirt Road
- Topography Level, Partial Slope, Sloped
- Elevation Feet
- Lot Number 3
- Lot Size in Acres 10.478
- Lot Size in Sq. Ft. 456,435
- Condition Very Good
- Buildings Built On Lot
- Building Total Area (Sq. Ft.) 2,836
- Has View Yes
- View Description Mountains, Ocean, Partial, Pond, Sea, Sound
-
Features
- Inclusions Dishwasher(s), Dryer(s), Microwave(s), Refrigerator(s), Stove(s)/Range(s), Washer(s)
-
School
- High School District San Juan Island
- Elementary School Buyer To Verify
- Jr. High School Buyer To Verify
- High School Buyer To Verify
-
Additional Information
- Possession Closing
- Property Type SFR
- Property SubType Single Family Residence
- Structure Type House
- Year Built 1999
- Effective Year Built 2002
- Status Active
- Property Name JOE SPEINLE SHORT PLAT
- Tax Year 2026
- Tax Amount $23,787
- Inclusions Dishwasher(s), Dryer(s), Microwave(s), Refrigerator(s), Stove(s)/Range(s), Washer(s)
- Not a REO Yes
- Lot Acres Source County
Similar Properties
Mortgage Calculator and Walk Score details are provided by iHomefinder. Disclaimer: The information contained in this listing has not been verified and should be verified by the buyer. All information deemed reliable but not guaranteed and should be independently verified through personal inspection by and/or with the appropriate professionals. All properties are subject to prior sale, change, or withdrawal. Neither broker(s) or information provider(s) shall be responsible for any typographical errors, misinformation, or misprints and shall be held totally harmless. The information on this website is provided exclusively for consumers' personal, non-commercial use and may not be used for any purpose other than to identify prospective properties consumers may be interested in purchasing. The data relating to real estate for sale on this website comes in part from the Internet Data Exchange program of Northwest MLS IDX. Listings with the three tree icon are courtesy of NWMLS. Real estate listings held by other brokerage firms are marked with the green "three trees" logo and include the name of the listing broker(s). Based on information submitted to the MLS GRID as of 2026 (October 15, 2026, 10:14 PM PT MLS GRID Data was obtained). All data is obtained from various sources and may not have been verified by broker or MLS GRID. Supplied Open House Information is subject to change without notice. All information should be independently reviewed and verified for accuracy. Properties may or may not be listed by the office/agent presenting the information. Copyright © 2026 Northwest MLS. All rights reserved.
Powered by iHomefinder