


Listing Firm:COMPASS Listings with the three tree icon are courtesy of NWMLS. 
$2,995,000
405 Bayside Road, Bellingham, WA 98225
-
 Built in 1992
-
Property Size 3,940 sqft
-
Property Type house
-
4 Beds
-
3 | 1 Baths


Overview
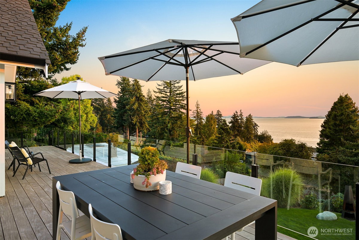
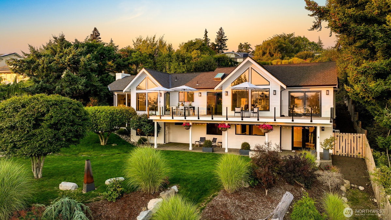
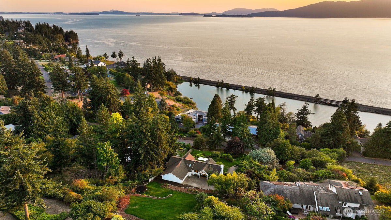
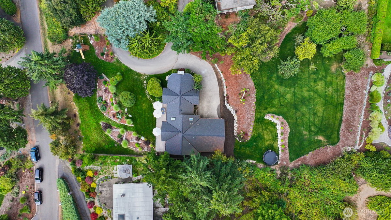
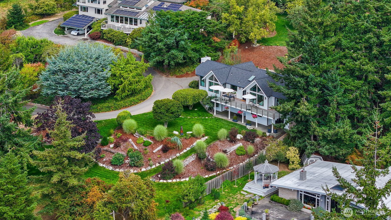
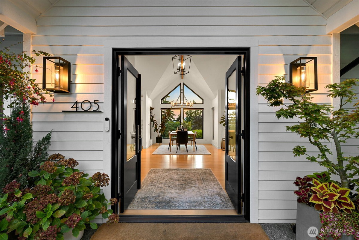
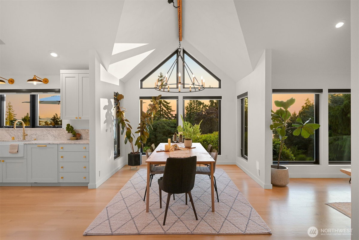
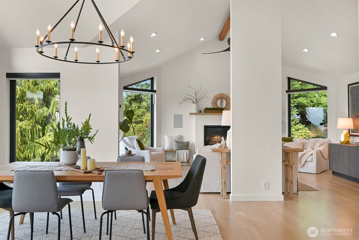
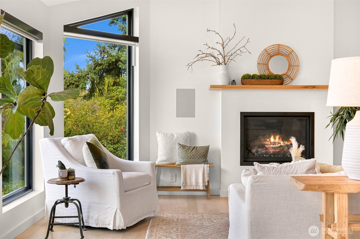
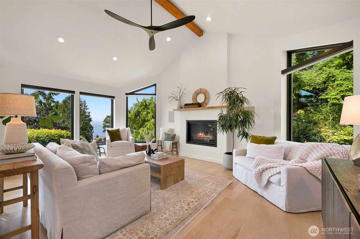
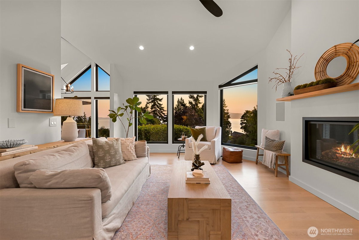
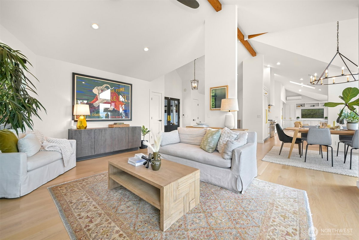
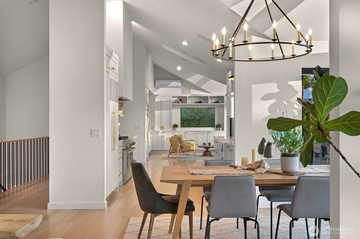
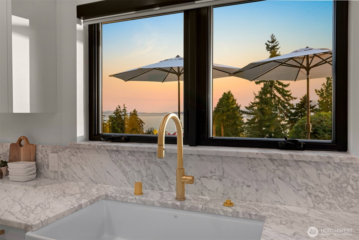
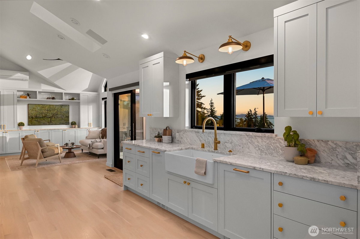
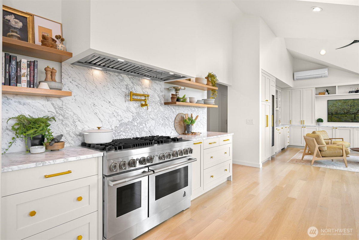
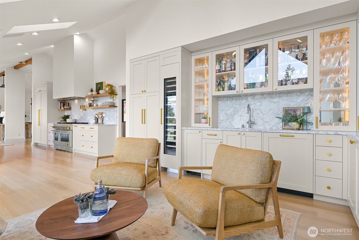
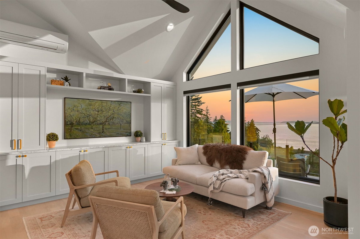
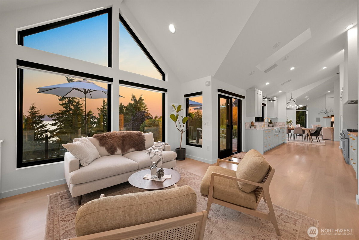
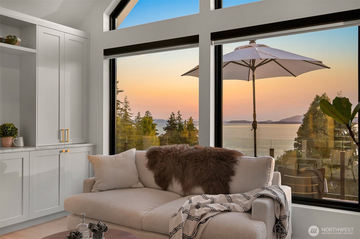
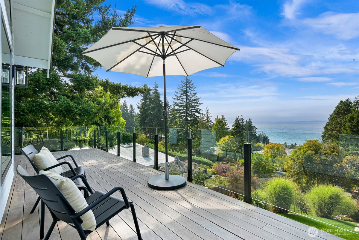
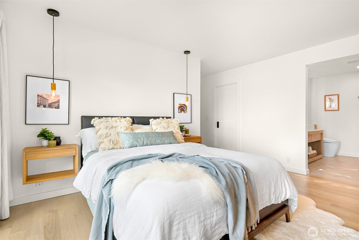
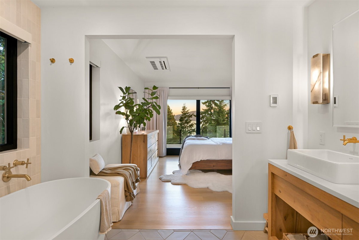
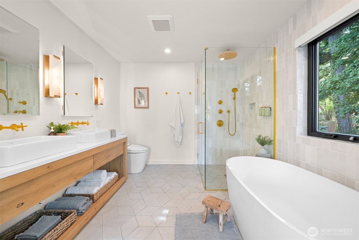
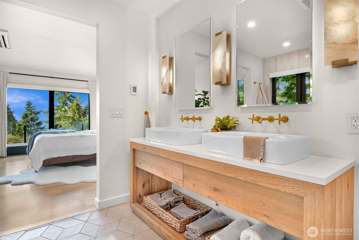
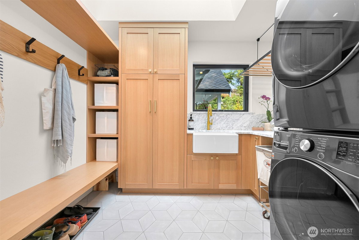
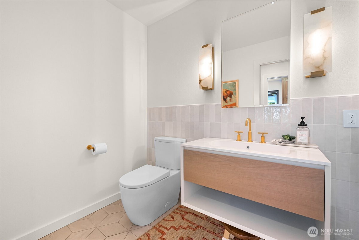
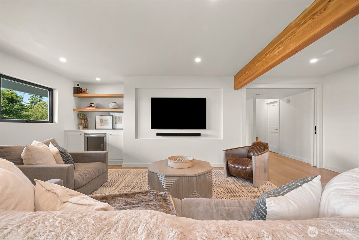
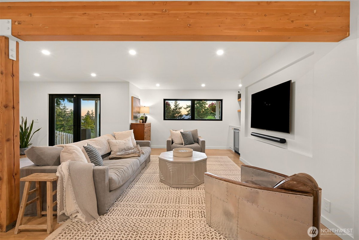
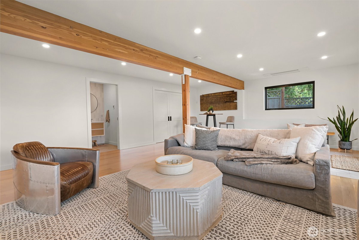
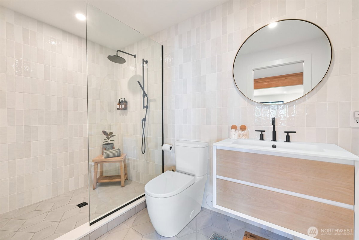
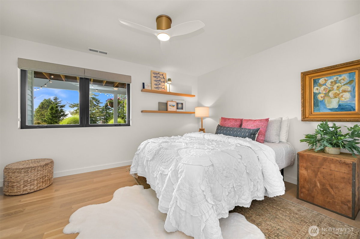
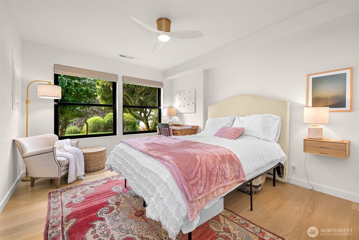
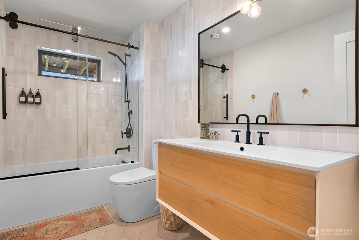
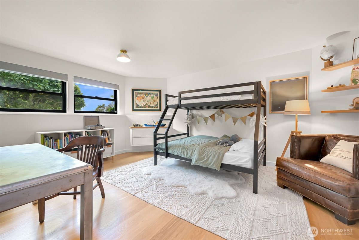
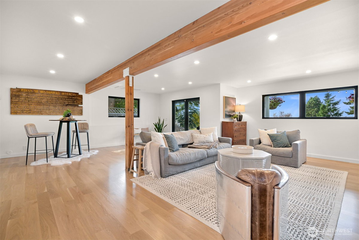
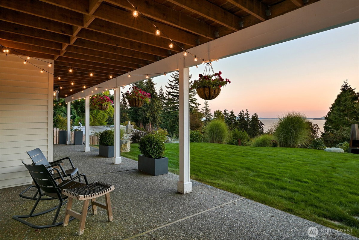
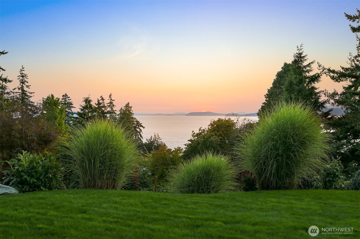
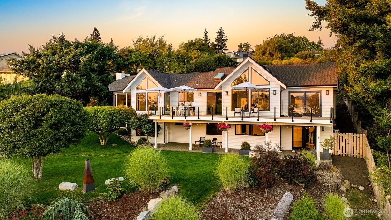
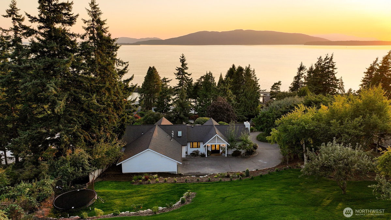
Discover your ideal coastal haven in the sought-after Edgemoor neighborhood, where sophistication meets the natural splendor of the Pacific Northwest. Set on nearly an acre of lush, manicured grounds, this stunning home boasts sweeping water views, a complete top-to-bottom remodel, and luxurious modern amenities. Inside, vaulted ceilings, French Oak floors, and walls of windows frame breathtaking ...
Location
405 Bayside Road, Bellingham, WA 98225
Additional Information
- MLSⓇ ID 2525733
-
Location Information
- County Whatcom
- Community Edgemoor
- MLS Area Bellingham
- Latitude 48.711027
- Longitude ---
- Project EDGEMOOR ADD TO BELLINGHAM DIV NO 2
- Directions Exit I-5 250. West on Old Fairhaven Parkway, left on 12th Street. Right on Hawthorne Road. Right on Bayside to 405 Bayside Road, see sign.
-
Interior Features
- Interior Bath Off Primary, Ceiling Fan(s), Dbl Pane/Storm Window, Dining Room, Fireplace, Security System, Skylight(s), Vaulted Ceiling(s), Walk-In Closet(s), Water Heater, Wet Bar, Wine/Beverage Refrigerator
- Full Baths 3
- 1/2 Baths 1
- Has Fireplace Yes
- Number of Fireplaces 1
- Fireplace Description Gas
- Heating 90%+ High Efficiency, Ductless, Forced Air
- Power Production Type Electric, Natural Gas
- Cooling Ductless, Heat Pump
- Floors Ceramic Tile, Engineered Hardwood
- Water Heater Tankless, Basement Closet
- Appliances Dishwasher, Disposal, Dryer, Microwave, Refrigerator, Stove(s)/Range(s), Tankless Water Heater, Washer
- Basement Description Daylight, Finished
- Entry Main
-
Exterior Features
- Style 1 Story w/Bsmnt.
- Stories One
- Is New Construction No
- Construction Standard Frame
- Exterior Wood
- Architecture Contemporary
- Foundation Poured Concrete, Slab
- Roof Composition
- Water Source Public
- Septic or Sewer Sewer Connected
- Covered Spaces 2
- Water City of Bellingham
- Electric Puget Sound Energy
- Security Features Security System
- Parking Description Driveway, Attached Garage, Off Street
- Has Garage Yes
- Parking Spaces 2
- Vegetation Garden Space
- Site Description Cable TV, Deck, High Speed Internet, Irrigation, Patio, Sprinkler System
- Lot Description Drought Resistant Landscape, Paved
- Topography Level, Partial Slope, Terraces
- Elevation Feet
- Lot Number 14
- Lot Size in Acres 0.85
- Lot Size in Sq. Ft. 37,026
- Dimensions 132' x 260' x 132' x 305'
- Condition Very Good
- Buildings Built On Lot
- Building Total Area (Sq. Ft.) 3,940
- Has View Yes
- View Description Bay, Mountains, Ocean, Sea, See Remarks, Strait, Territorial
-
Features
- Inclusions Dishwasher(s), Dryer(s), Garbage Disposal, Microwave(s), Refrigerator(s), Stove(s)/Range(s), Washer(s)
-
School
- High School District Bellingham
- Elementary School Lowell Elem
- Jr. High School Fairhaven Mid
- High School Sehome High
-
Additional Information
- Possession See Remarks
- Property Type SFR
- Property SubType Single Family Residence
- Structure Type House
- Year Built 1992
- Effective Year Built 2023
- Status Pending
- Property Name EDGEMOOR ADD TO BELLINGHAM DIV NO 2
- Tax Year 2025
- Tax Amount $13,829
- Inclusions Dishwasher(s), Dryer(s), Garbage Disposal, Microwave(s), Refrigerator(s), Stove(s)/Range(s), Washer(s)
- Not a REO Yes
- Community Features CCRs
- Lot Acres Source Public Records
Similar Properties
Mortgage Calculator and Walk Score details are provided by iHomefinder. Disclaimer: The information contained in this listing has not been verified and should be verified by the buyer. All information deemed reliable but not guaranteed and should be independently verified through personal inspection by and/or with the appropriate professionals. All properties are subject to prior sale, change, or withdrawal. Neither broker(s) or information provider(s) shall be responsible for any typographical errors, misinformation, or misprints and shall be held totally harmless. The information on this website is provided exclusively for consumers' personal, non-commercial use and may not be used for any purpose other than to identify prospective properties consumers may be interested in purchasing. The data relating to real estate for sale on this website comes in part from the Internet Data Exchange program of Northwest MLS IDX. Listings with the three tree icon are courtesy of NWMLS. Real estate listings held by other brokerage firms are marked with the green "three trees" logo and include the name of the listing broker(s). Based on information submitted to the MLS GRID as of 2026 (September 21, 2026, 9:35 PM PT MLS GRID Data was obtained). All data is obtained from various sources and may not have been verified by broker or MLS GRID. Supplied Open House Information is subject to change without notice. All information should be independently reviewed and verified for accuracy. Properties may or may not be listed by the office/agent presenting the information. Copyright © 2026 Northwest MLS. All rights reserved.
Powered by iHomefinder